Semi-detached houses are the most common home in Britain, and for good reason: they offer the space of a house with a shared wall that keeps building costs and heat loss down. When it comes to windows, the two halves were built as a matched pair, so the choices you make on your side are seen against your neighbour’s frontage every day.
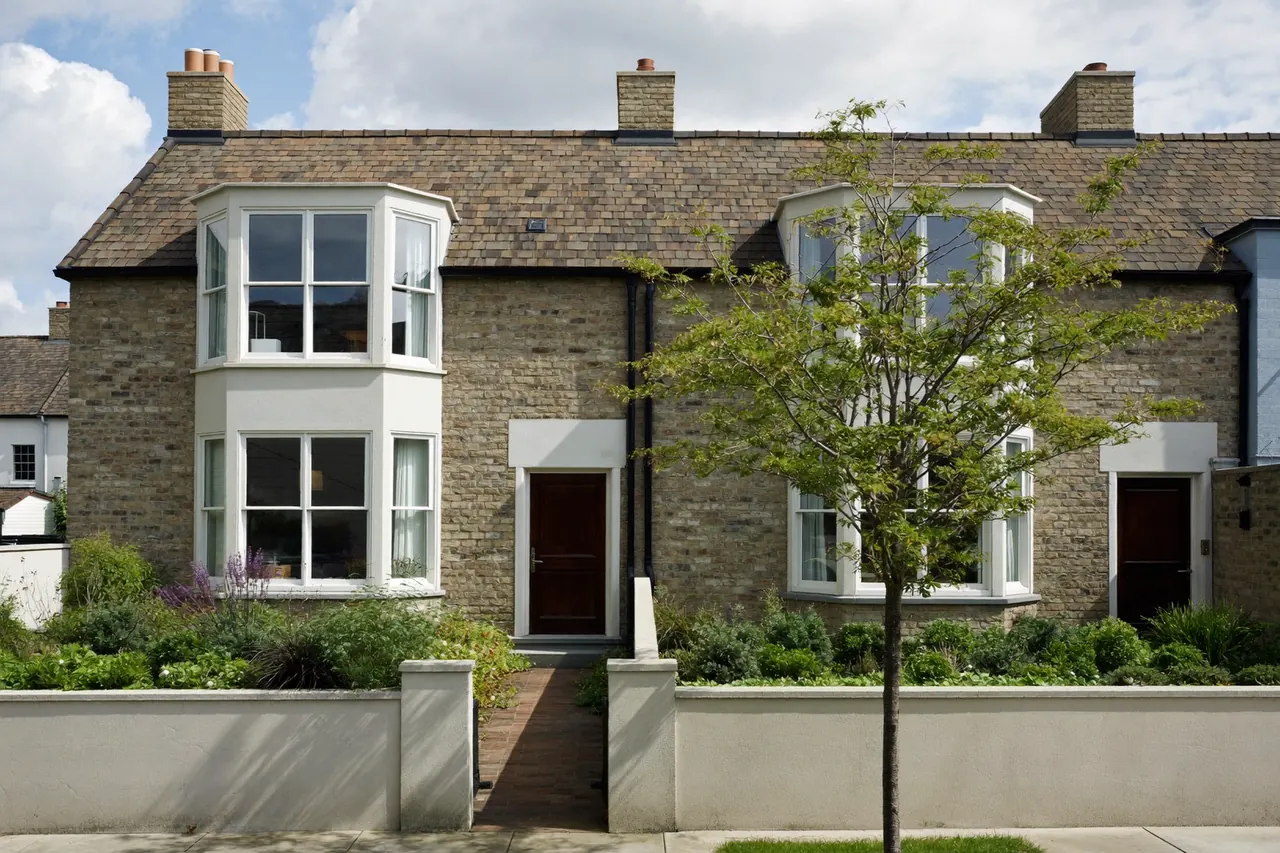
Matching the pair without a full match
You do not need your neighbour’s permission to replace windows on your own half, and you certainly do not need to fit identical frames. But a semi looks its best when the two sides sit in harmony — similar frame colours, the same broad opening pattern and a shared sense of proportion. White or light-grey frames are a safe, popular choice because they read cleanly against most brick and render. If your neighbour has already upgraded, a surveyor can suggest a style that complements theirs rather than clashing with it.
Where the heat really goes
Because a semi has three external walls rather than four, the windows do a lot of the work in keeping the place warm. Draughty frames and tired seals are usually the first thing to fix. The Energy Saving Trust notes that modern A-rated double glazing cuts heat loss and reduces the cold draughts that older units let past the seals, which helps rooms hold their warmth for longer. Upgrading the bay at the front and the larger rear windows tends to make the biggest difference to comfort.
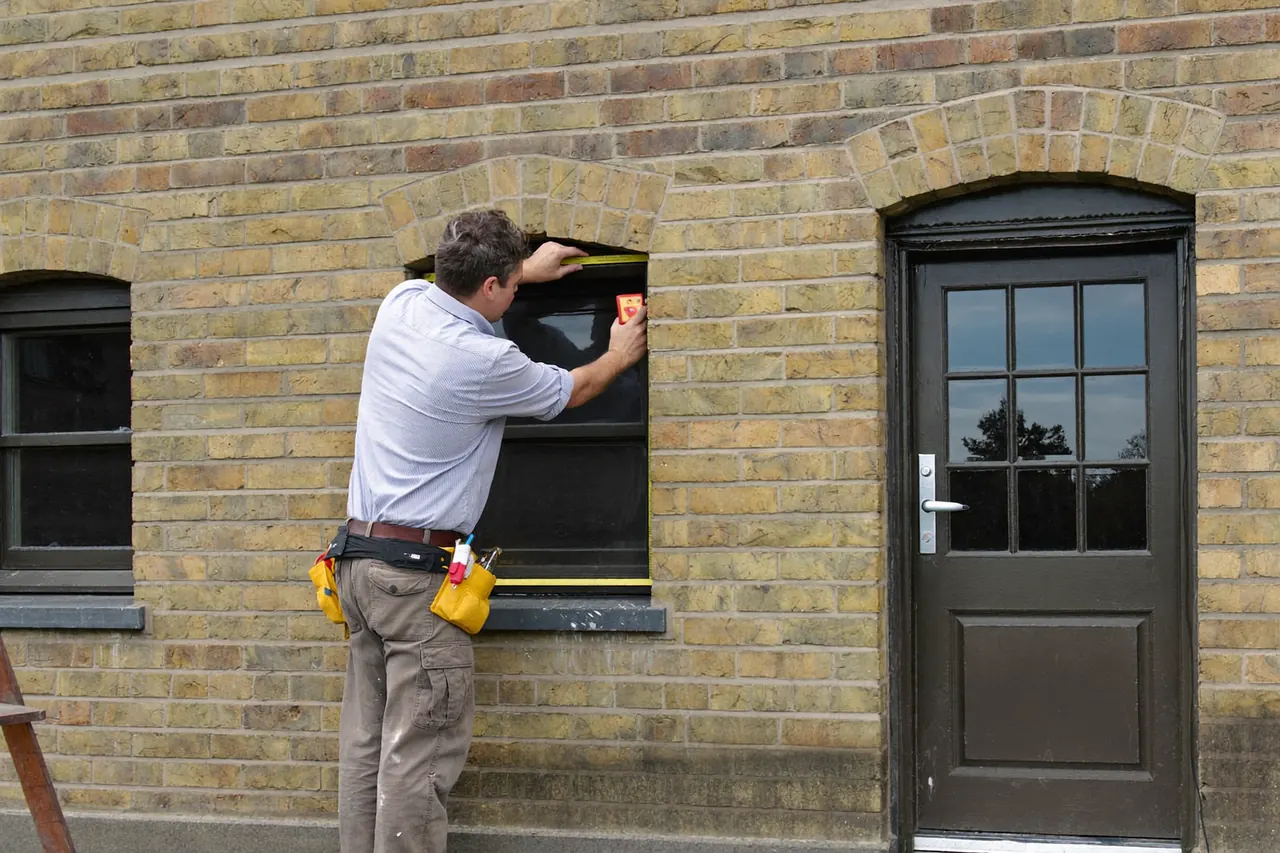
Get quotes for your semi
Tell us about your home and we’ll match you with an installer who knows semi-detached properties.
Check my options →Frame choices for a semi
- Casement windows — the most common and cost-effective choice, with a hinged opening that suits most semis built from the 1930s onwards.
- Bay windows — many semis have a front bay to the reception room; replacements are built to the same footprint to keep the structure above supported.
- Sash or mock-sash — for older Edwardian and 1920s semis where a vertical slider suits the era.
Colour is where you can add character: a heritage shade on the front and standard white at the rear is a popular way to smarten the frontage while keeping costs sensible. Your installer can walk you through what happens on installation day so you know how the fitting will run around your daily routine.
Planning your project and its funding
Most semi window replacements are like-for-like and do not need planning permission, though there are exceptions worth checking. Once you have decided, it helps to know the typical lead times so the survey and fitting slot in when it suits you. Surveyors covering many areas have appointments this month.
Wondering how to spread the cost? There are flexible funding options that may suit a semi, always subject to eligibility and a home survey. For homeowners who qualify, £0-upfront options may be available. Fund Your Windows is not a lender and does not offer grants — the installer will set out what applies to you.
Compare routes on our window funding by property type hub, or return to the Fund Your Windows homepage to get started.
Check funding for your semi-detached home
A free, no-obligation quote and home survey from a vetted local installer.
Check my options →