A terrace is a row of houses built as one, so what you fit to your own home is rarely just your own business. Neighbours look across the same brickwork, the same string course and often the same original window openings. Getting the proportions and the sightlines right is what keeps the whole street looking cared for — and keeps your own frontage from standing out for the wrong reasons.
What makes terraced windows different
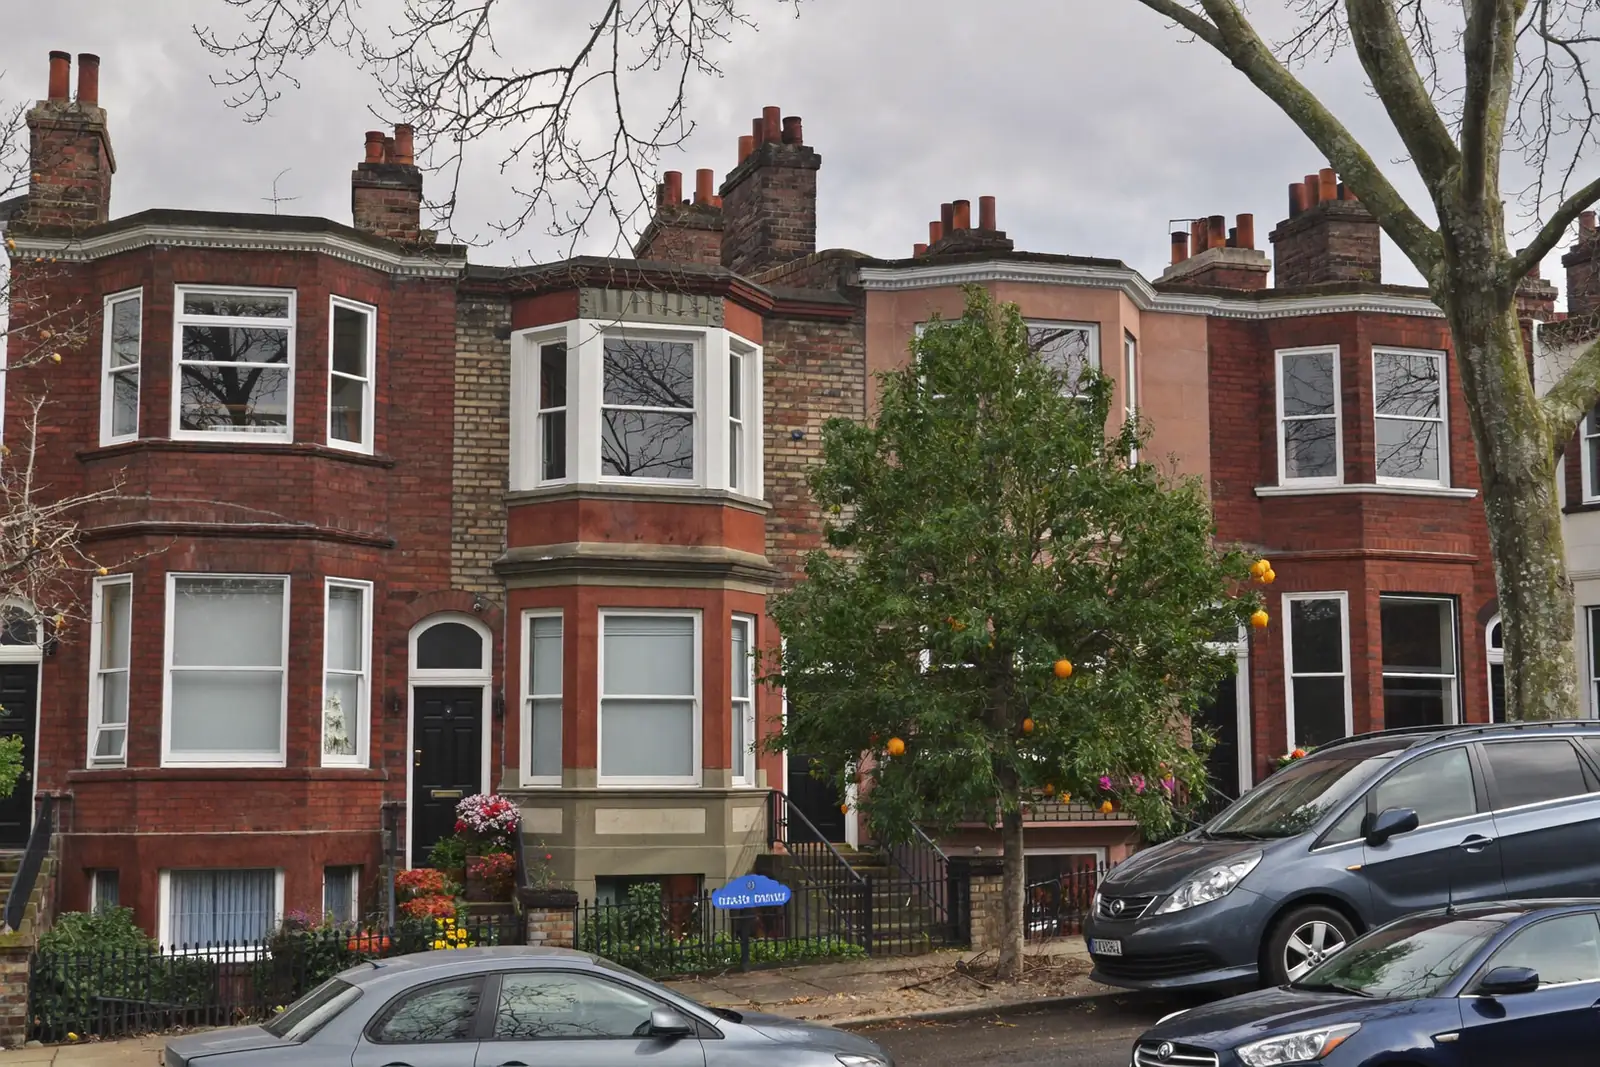
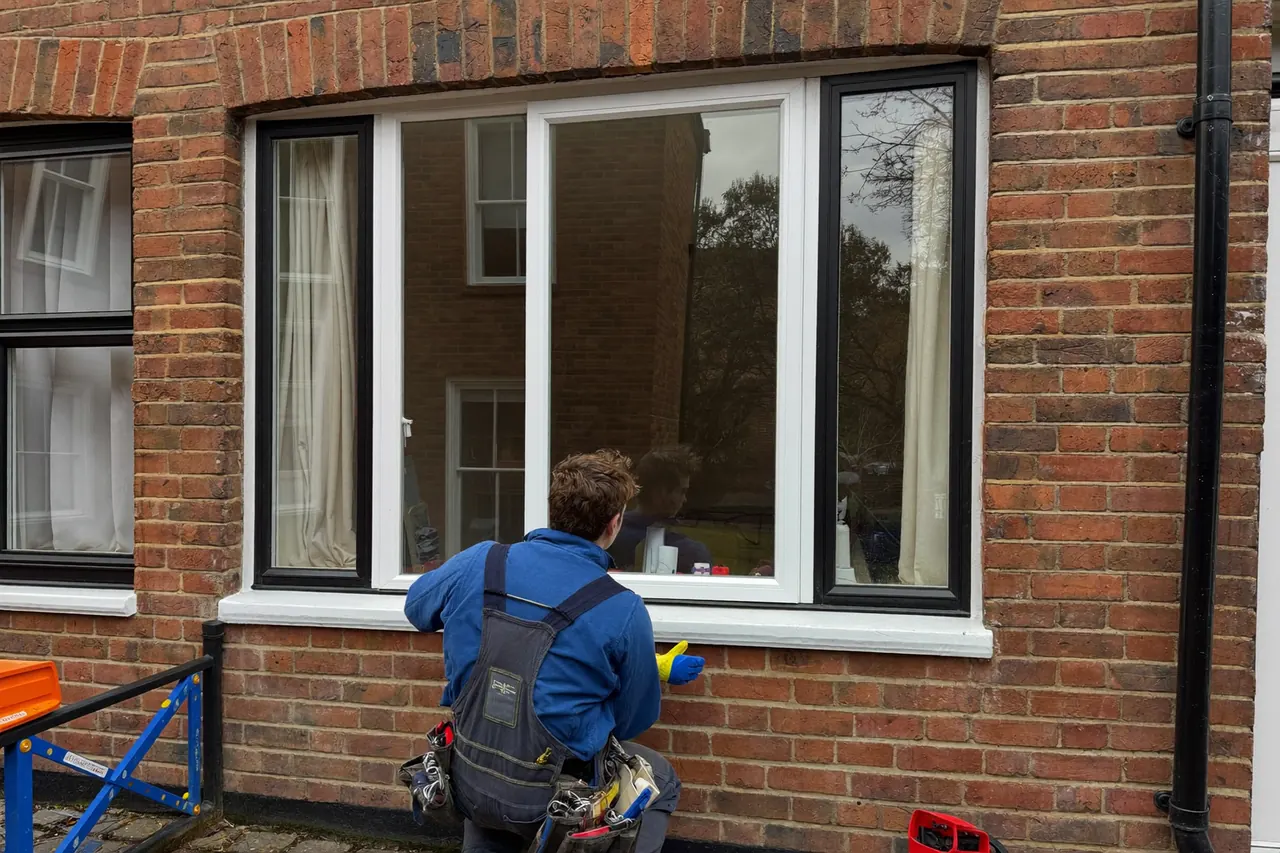
Most terraces were built with the front rooms facing the street, so the front elevation carries the character. The three things that shape your choice are the age of the terrace, the original window style and access. Victorian and Edwardian terraces were usually built with timber sash windows and often a ground-floor bay; interwar and post-war terraces tend to have simpler casements. Because the frontage sits right on the pavement in many terraces, installers work from the inside and from a modest platform outside, which keeps the job tidy but calls for careful planning.
Popular styles that suit a terrace
- Sash windows — the classic look for period terraces. Modern uPVC and timber-alternative sashes keep the vertical-sliding movement and slim sightlines while sealing far better than the originals.
- Bay windows — a splayed or square bay is often the defining feature of a terraced front room. Replacements are built to the same footprint so the roof and structure above stay supported.
- Flush casements — a neat, understated option for plainer terraces where the sash was never part of the design.
Whatever the style, a good surveyor will match the frame colour, the glazing bars and the opening pattern to the era of the house. It is worth asking to see the finished frames on a similar terrace nearby before you decide.
See what suits your terrace
Answer two quick questions and we’ll match you with a local installer who works on terraced homes.
Check my options →Warmth, noise and street-facing rooms
Front rooms in a terrace face the street, so traffic noise and draughts are the two complaints we hear most. Modern double glazing tackles both: the sealed unit and the improved frame cut the rattle and the cold spots that older single-glazed sashes let through. According to the Energy Saving Trust, replacing worn single glazing with modern A-rated double glazing reduces heat loss and helps keep rooms at a steadier temperature. A surveyor can also talk you through what happens on installation day so there are no surprises on the morning the fitters arrive.
Terraces on a busy road often benefit from a laminated acoustic pane in the front windows while keeping standard units at the rear — a small change that makes a noticeable difference to a room that sits close to the pavement.
Timing and funding for terraced homes
Terraced jobs are usually quick once measured, because the window sizes repeat along the row. If you are weighing up when to book, it is worth checking typical lead times in your area so the fitting lands when it suits you. Surveyors covering many areas have appointments this month.
Terraced homes can qualify for a range of flexible funding options. Funding and contribution options are always subject to eligibility and a home survey, and £0-upfront options may be available for those who qualify. We are not a lender and do not offer grants — your installer will explain what fits your circumstances.
Ready to compare quotes? Start with window funding by property type, or head back to the Fund Your Windows homepage to begin.
Check funding for your terraced home
A free, no-obligation quote and home survey from a vetted local installer.
Check my options →